
Primary on Main


















Address
4512 Old Carriage Trail, OVIEDO, FL
Price
$ 1,375,000
Property Attributes
- MLS#O6443608
- TypeSingle Family
- Listing Status Active
- CountySeminole
- CityOVIEDO
- AreaOviedo
- NeighborhoodSTONEHURST
- Zip32765
- StyleSingle Family Residence
- Year Built1999
- Taxes$ 11518
- Price$ 1,375,000
- Bedrooms4
- Full Bathrooms4
- Half Bathrooms0
- Sqr Footage4046
- Lot Size0.37 Acres
Data Source:
Stellar MLS
Property Description
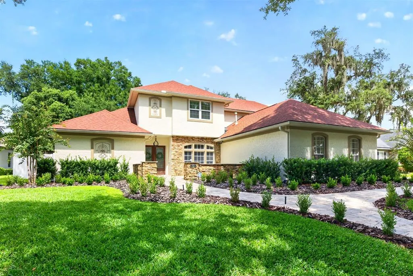
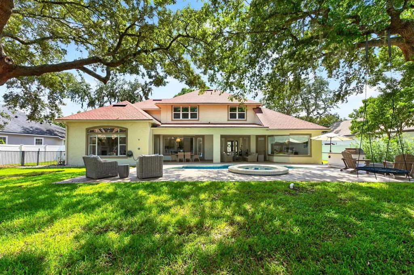
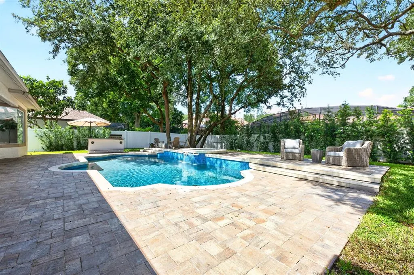
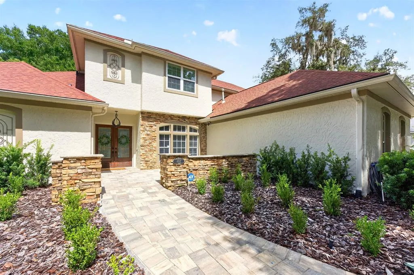
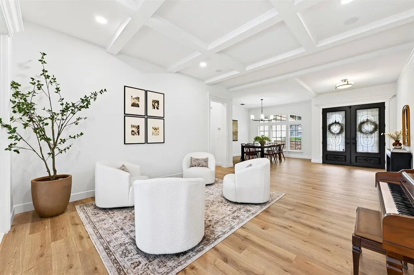
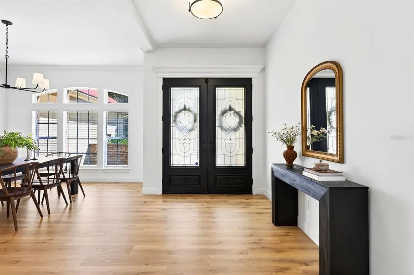
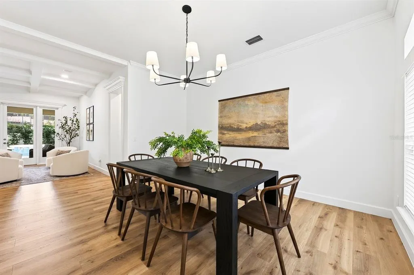
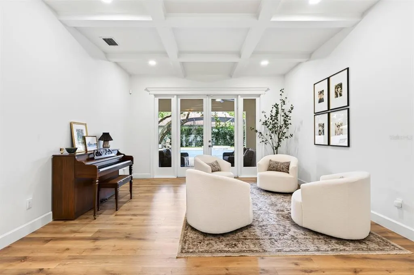
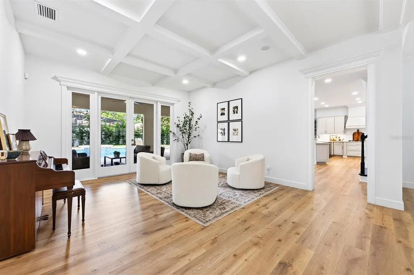
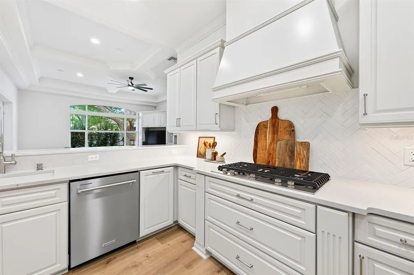
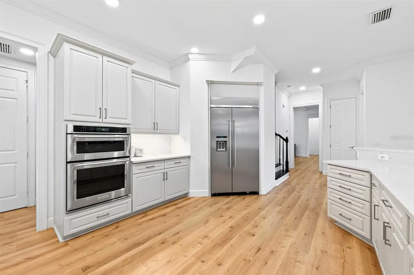
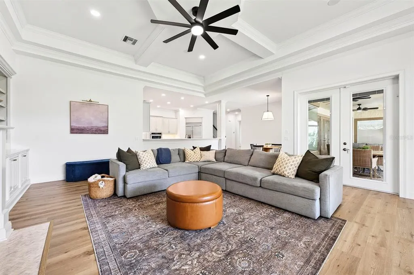
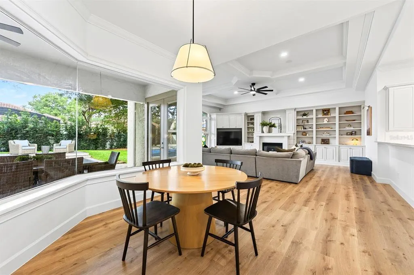
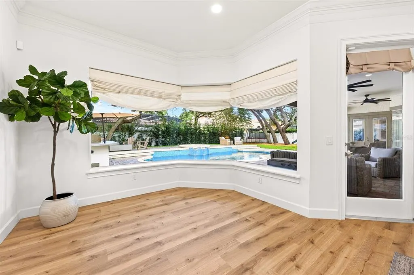
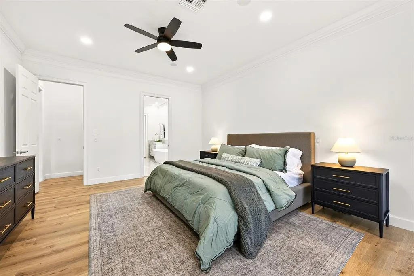
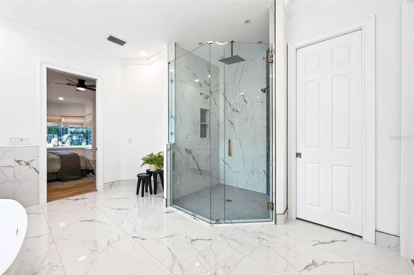
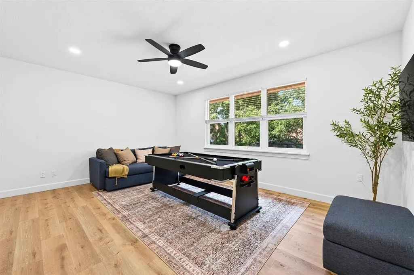
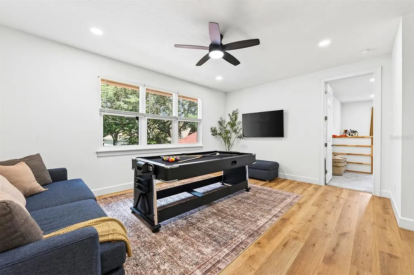
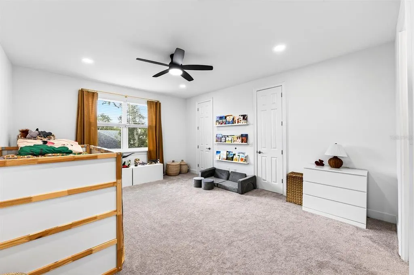
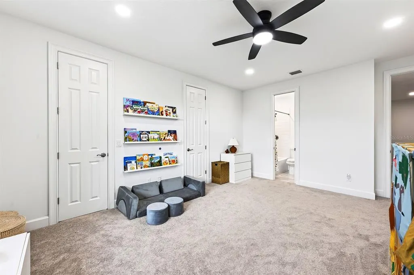
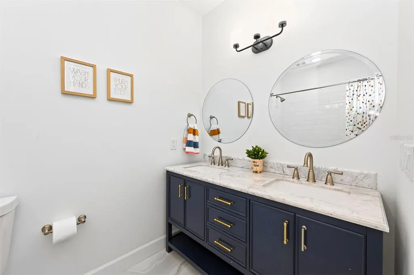
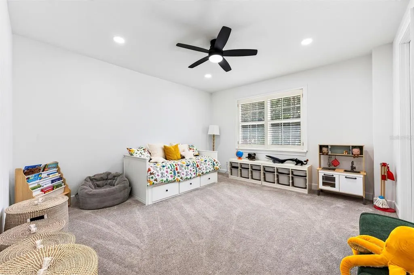
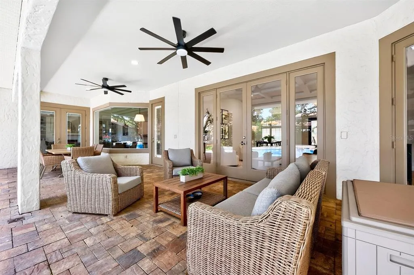
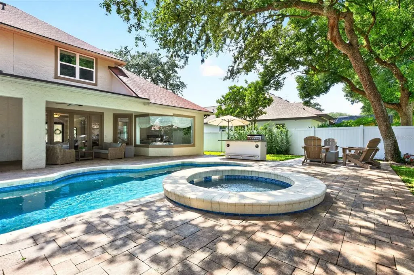
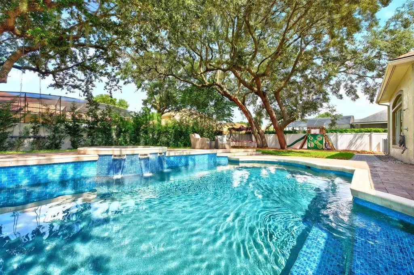
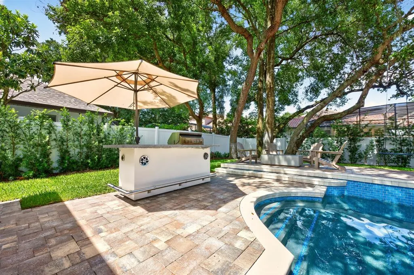
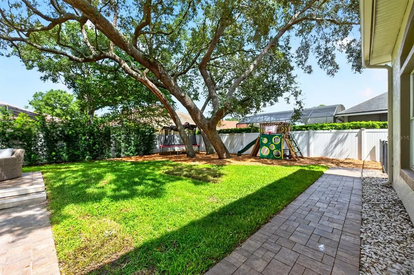
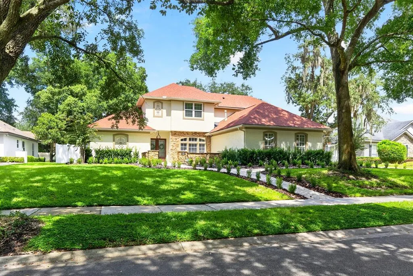
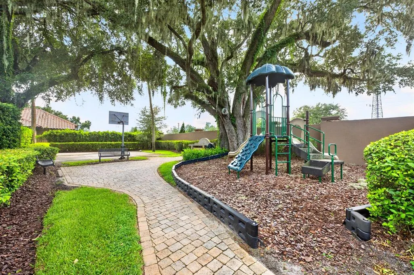
UPDATED, ELEVATED & DESIGNED FOR FLORIDA LIVING – this gorgeous 4-bedroom, 4-bath POOL HOME on a .37 ACRE LOT with a 3-CAR SIDE-ENTRY GARAGE is set along the tree-lined streets of GATED STONEHURST in sought-after OVIEDO! Major improvements include a NEW A/C (2026), NEW PAVER DRIVEWAY & WALKWAY (2026), refreshed LANDSCAPING (2026), a stunning KITCHEN RENOVATION (2025), UPDATED BATHROOMS (2025), NEW FLOORING THROUGHOUT (2025), refreshed BUILT-IN FIREPLACE/SHELVING (2025), UPDATED WATER HEATER (2022) and a NEWER ROOF (2021). Light, bright and beautifully curated, the interior pairs comfortable luxury with COFFERED CEILINGS, CUSTOM MILLWORK and an easy-flowing layout designed for everyday living and entertaining. Formal living and dining rooms offer dedicated gathering spaces, while the heart of the home opens into a spacious family room and showpiece kitchen. The remodeled kitchen delivers endless storage, a GAS COOKTOP, CUSTOM RANGE HOOD, upgraded BUILT-IN STAINLESS STEEL APPLIANCES and an extended BREAKFAST BAR, all overlooking the main family room. A built-in feature wall with a gas fireplace and a large picture window create an inviting space to come home to everyday. Your oversized MAIN FLOOR PRIMARY SUITE offers privacy and a SPA-INSPIRED EN-SUITE BATH, while upstairs you will find three additional bedrooms, two full baths and a comfortable LOFT for flexible bonus space. A dedicated laundry room plus the mudroom/drop zone add everyday function at the garage entry. Step outside into a true BACKYARD OASIS with a large COVERED PAVER LANAI, poolside BUILT-IN GRILL/SUMMER KITCHEN, OPEN AIR POOL & SPA, multiple seating areas and green space, all surrounded by VINYL PRIVACY FENCING. Stonehurst offers its residents a gated entrance, mature trees, park and playground, with a fantastic location just off Tuskawilla Road near Red Bug Lake Road, SR 417 and SR 426. Zoned for A-RATED SCHOOLS Red Bug Elementary, Tuskawilla Middle and Lake Howell High. Luxury upgrades, versatile living spaces, a private pool and spa, and a prime Oviedo location make this one a must see!
| Elementary School | Middle School | High School |
|---|---|---|
| Red Bug Elementary Elementary School | Tuskawilla Middle Middle School | Lake Howell High High School |
| Price History | |
|---|---|
| 9/25/2026 | Listed $1,375,000 |
General Features
| Sewer | Public Sewer |
|---|---|
| Heating | Central |
| Cooling | Central Air |
| Utilities | BB/HS Internet Available,Cable Available,Electricity Connected,Natural Gas Connected,Public,Sewer Connected,Water Connected |
| Roof | Shingle |
| Appliances | Built-In Oven,Cooktop,Dishwasher,Dryer,Gas Water Heater,Microwave,Range Hood,Refrigerator,Washer |
| Zoning | R-1AAA |
| HOA Fee | 160 |
| Garage Spaces | 3 |
| Patio/Porch Features | Covered,Front Porch,Patio,Porch,Rear Porch |
| Pool Features | In Ground |
| Security Features | Gated Community |
| Construction Materials | Block,Concrete,Stucco |
| Pets Allowed | Yes |
| Year Built | 1999 |
| Levels | Two |
| Property Subtype | Single Family Residence |
| Tax Year | 2025 |
| Ownership | Fee Simple |
| Community Features | Gated Community - No Guard,Park,Playground,Sidewalks |
| Assoc Fee Paid Per | Monthly |
| County | Seminole |
| New Construction | false |
| Property Type | Residential |
| Attached Garage | true |
| Subdivision Name | STONEHURST |
| Facing Direction | South |
| Garage Y/N | true |
| Other Structures | Outdoor Kitchen |
| Total Rooms | 12 |
| Full Baths | 4 |
| Status | Active |
| Directions | From Tuskawilla Rd, turn right onto Old Carriage Trail. Home will be on the left. |
| High School | Lake Howell High |
| City | OVIEDO |
| Association Name | Empire Management |
| Senior Community Y/N | false |
| MLS Area | 32765 - Oviedo |
| Lot Size Units | Square Feet |
| Lot Size Square Feet | 16320 |
| Carport Y/N | false |
| Listing Terms | Cash,Conventional,VA Loan |
| Spa Features | In Ground |
| Elementary School | Red Bug Elementary |
| Land Lease Y/N | false |
| Tax Annual Amount | 11518 |
| Middle/Junior High School | Tuskawilla Middle |
| Additional Parcels Y/N | false |
| Lease Considered Y/N | true |
| Virtual Tour | https://www.zillow.com/view-imx/bb2058ae-5564-4df3-9970-ed39fd1b7e65?setAttribution=mls&wl=true&initialViewType=pano&utm_source=dashboard |
| Building Area Units | Square Feet |
| Living Area Units | Square Feet |
| Standard Status | Active |
| Occupancy Type | Owner |
| Tax Lot | 4 |
| Virtual Tour | https://www.wemertgrouprealty.com |
| Legal Description | LOT 4 STONEHURST PB 54 PGS 71 & 72 |
| Minimum Lease | 8-12 Months |
| Water Access Y/N | false |
| Monthly HOA Amount | 160 |
| Additional Rooms | Attic,Breakfast Room Separate,Family Room,Formal Dining Room Separate,Formal Living Room Separate,Inside Utility,Loft |
| Water View Y/N | false |
| Flood Zone Code | X |
| In Law Suite YN | false |
| Flood Zone Code X | Yes |
Interior Features
| Interior Amenities | Built-in Features,Ceiling Fan(s),Coffered Ceiling(s),Crown Molding,Eating Space In Kitchen,High Ceilings,Kitchen/Family Room Combo,Living Room/Dining Room Combo,Open Floorplan,Primary Bedroom Main Floor,Solid Wood Cabinets,Split Bedroom,Stone Counters,Thermostat,Walk-In Closet(s),Window Treatments |
|---|---|
| Flooring | Carpet,Luxury Vinyl,Tile |
| Furnished Y/N | Unfurnished |
| Fireplace Features | Family Room,Gas |
| Air Conditioning Y/N | true |
| Heating Y/N | true |
| Window Features | Blinds |
| Fireplace Y/N | true |
| Laundry Features | Laundry Room |
| Total Bedrooms | 4 |
| LivingAreaSource | Public Records |
| Total Baths | 4 |
Exterior Features
| Exterior Amenities | French Doors,Irrigation System,Lighting,Outdoor Grill,Outdoor Kitchen,Private Yard,Rain Gutters,Sidewalk,Sprinkler Metered |
|---|---|
| Vegetation | Mature Landscaping,Oak Trees,Trees/Landscaped |
| Fencing | Fenced,Vinyl |
| Parking Features | Driveway,Garage Door Opener,Garage Faces Side |
| Lot Features | In County,Landscaped,Oversized Lot,Sidewalk |
| Water Source | Public |
| Lot Size Area | 16320 |
| Foundation Details | Slab |
| Spa | true |
| Building Area Total | 5248 |
| Lot Size Acres | 0.37 |
| Road Surface Type | Paved,Asphalt |
| Private Pool | true |
| Waterfront Y/N | false |
| Covered Spaces | 3 |
| Road Frontage Type | Street Paved |
| Road Responsibility | Private Maintained Road |
Amenities
- Foreclosure
- Views
- Short Sale
- New Construction
- Adult 55+
- Lease To Own
- No HOA Fees
- Furnished
- Primary On Main
- Air Conditioning
- Seller Finance
- Green
- Fixer Upper
- Horse
- Golf
- Fireplace
- Deck
- Garage
- Basement
- Pool
Property vs Single Family Average in 32765
Price
Taxes
Year Built
 Copyright © MFRMLS.com All information deemed reliable but not guaranteed. All properties are subject to prior sale, change or withdrawal. Neither listing broker(s) or information provider(s) shall be responsible for any typographical errors, misinformation, misprints and shall be held totally harmless. Listing(s) information is provided for consumers personal, non-commercial use and may not be used for any purpose other than to identify prospective properties consumers may be interested in purchasing. Information on this site was last updated Last updated on September 26, 2026 3:48 PM UTC The listing information on this page last changed on Last updated on September 26, 2026 3:48 PM UTCd. The data relating to real estate for sale on this website comes in part from the Internet Data Exchange program of MFR MLS.
All information deemed reliable but not guaranteed. All properties are subject to prior sale, change or withdrawal. Neither listing broker(s) or information provider(s) shall be responsible for any typographical errors, misinformation, misprints and shall be held totally harmless. Listing(s) information is provided for consumers personal, non-commercial use and may not be used for any purpose other than to identify prospective properties consumers may be interested in purchasing.
Updated on September 26, 2026 3:48 PM UTC
Copyright © MFRMLS.com All information deemed reliable but not guaranteed. All properties are subject to prior sale, change or withdrawal. Neither listing broker(s) or information provider(s) shall be responsible for any typographical errors, misinformation, misprints and shall be held totally harmless. Listing(s) information is provided for consumers personal, non-commercial use and may not be used for any purpose other than to identify prospective properties consumers may be interested in purchasing. Information on this site was last updated Last updated on September 26, 2026 3:48 PM UTC The listing information on this page last changed on Last updated on September 26, 2026 3:48 PM UTCd. The data relating to real estate for sale on this website comes in part from the Internet Data Exchange program of MFR MLS.
All information deemed reliable but not guaranteed. All properties are subject to prior sale, change or withdrawal. Neither listing broker(s) or information provider(s) shall be responsible for any typographical errors, misinformation, misprints and shall be held totally harmless. Listing(s) information is provided for consumers personal, non-commercial use and may not be used for any purpose other than to identify prospective properties consumers may be interested in purchasing.
Updated on September 26, 2026 3:48 PM UTC
 The data relating to real estate for sale/lease on this web site come in part from a cooperative data exchange program of the multiple listing service (MLS) in which this real estate firm (Broker) participates. The data is provided exclusively for the user's personal non-commercial use, and may not be used for any purpose other than to identify properties that the user may be interested in purchasing or leasing. The properties displayed may not be all of the properties in the MLS's database, or all
 These listings are provided by the IDX Program of Brevard County, Florida. Real Estate listings held by brokerage firms other than Santana Team are marked with the IDX Logo and detailed information about them includes the name of the listing brokers. IDX information is provided exclusively for consumers' personal, non-commercial use, and may not be used for any purpose other than to identify prospective properties consumers may be interested in purchasing. Information Deemed Reliable But Not Guaranteed.
Copyright
These listings are provided by the IDX Program of Brevard County, Florida. Real Estate listings held by brokerage firms other than Santana Team are marked with the IDX Logo and detailed information about them includes the name of the listing brokers. IDX information is provided exclusively for consumers' personal, non-commercial use, and may not be used for any purpose other than to identify prospective properties consumers may be interested in purchasing. Information Deemed Reliable But Not Guaranteed.
Copyright
 All information deemed reliable but not guaranteed. All properties are subject to prior sale, change or withdrawal. Neither listing broker(s) or information provider(s) shall be responsible for any typographical errors, misinformation, misprints and shall be held totally harmless. Listing(s) information is provided for consumer's personal, non-commercial use and may not be used for any purpose other than to identify prospective properties consumers may be interested in purchasing. The data relating
