
Waterfront - Golf Course






















Address
10800 Whisk Fern Drive, VENICE, FL
Price
$ 1,275,000
Property Attributes
- MLS#N6145889
- TypeSingle Family
- Listing Status Active
- CountySarasota
- CityVENICE
- AreaVenice
- NeighborhoodSARASOTA NATIONAL PH 8
- Zip34293
- StyleFlorida
- Year Built2019
- Taxes$ 9387
- Price$ 1,275,000
- Bedrooms3
- Full Bathrooms3
- Half Bathrooms0
- Sqr Footage2810
- Lot Size0.27 Acres
Data Source:
Stellar MLS
Property Description
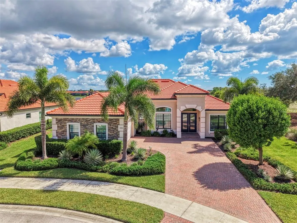
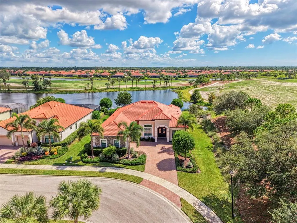
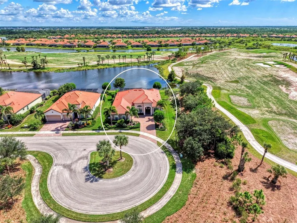
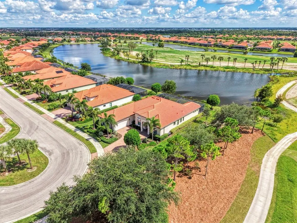
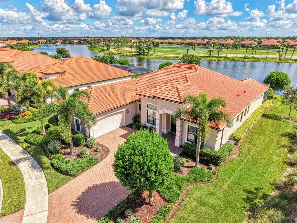
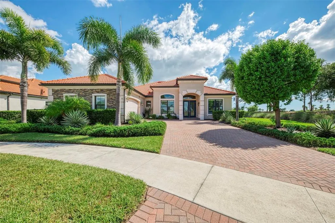
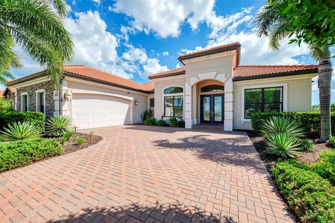
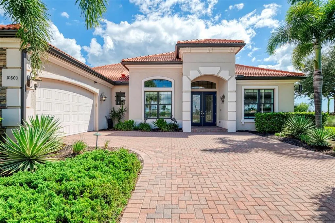
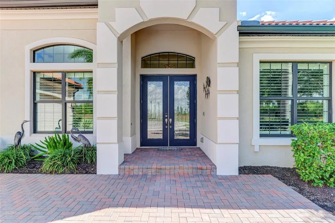
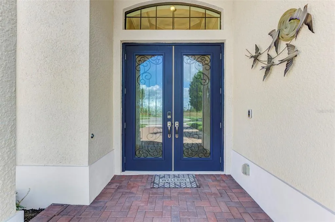
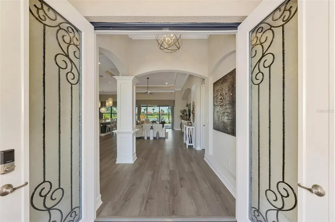
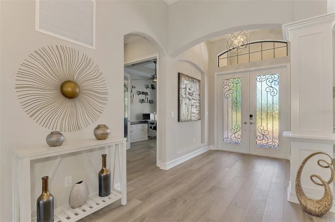
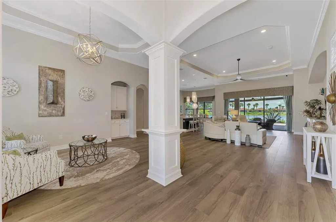
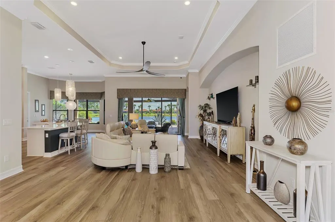
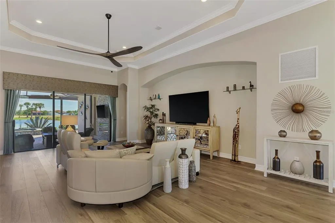
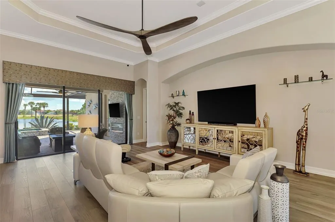
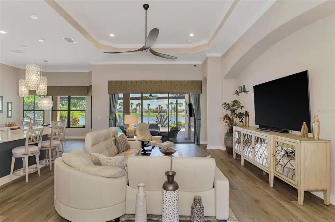
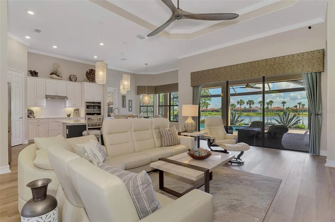
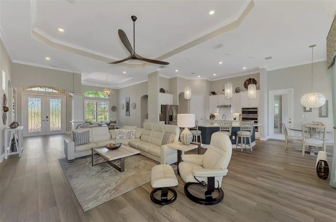
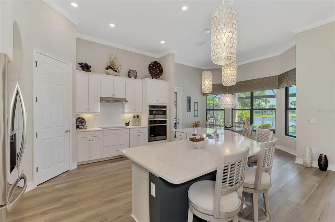
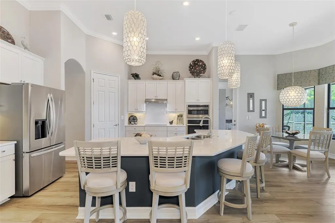
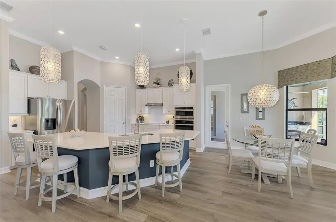
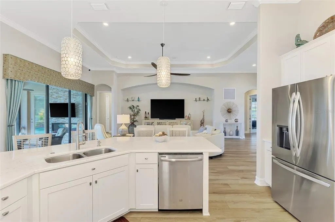
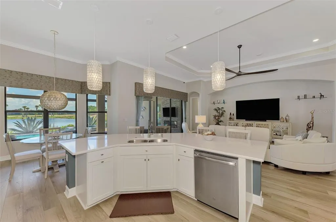
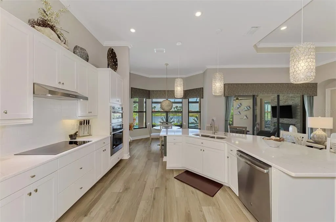
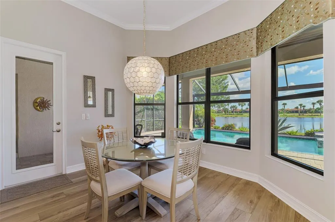
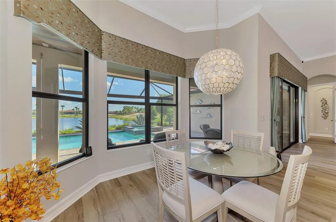
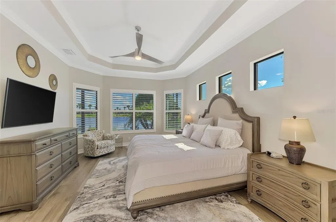
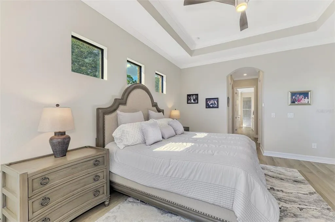
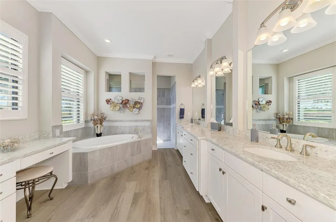
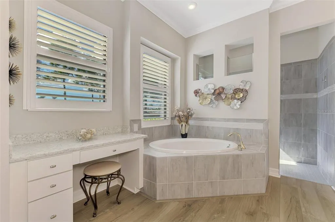
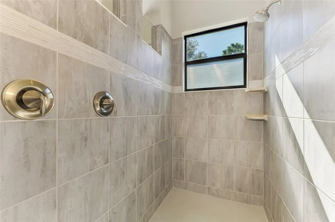
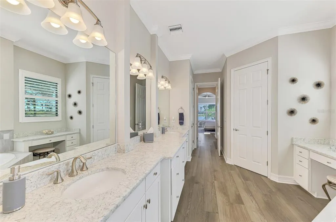
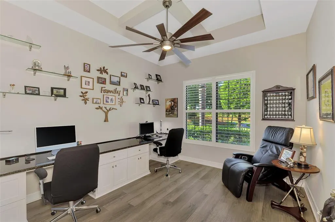
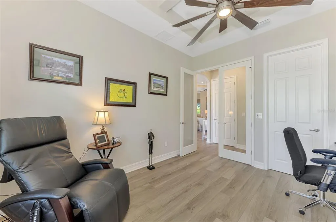
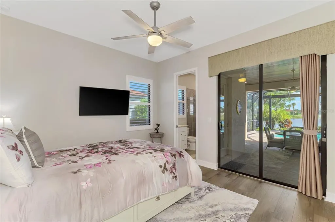
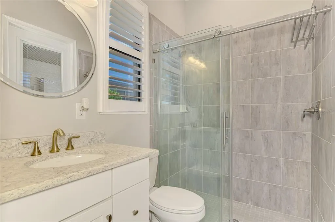
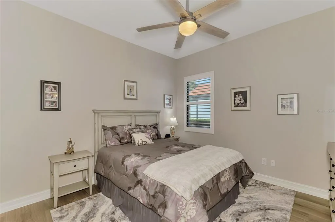
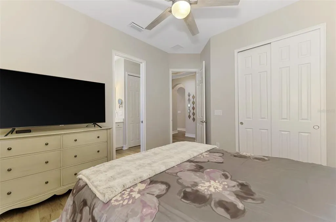
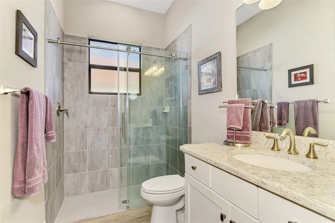
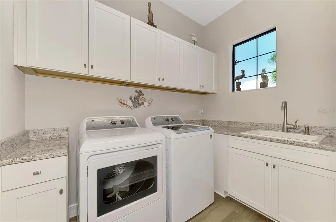
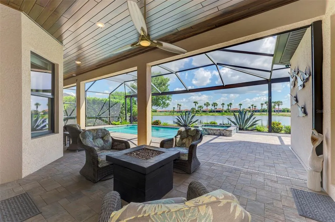
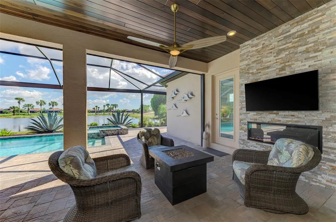
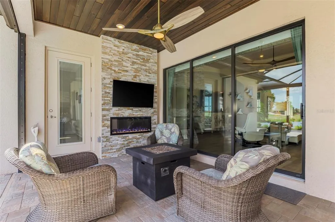
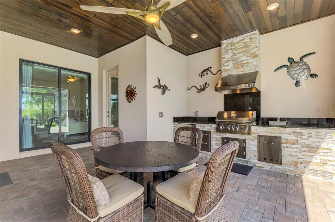
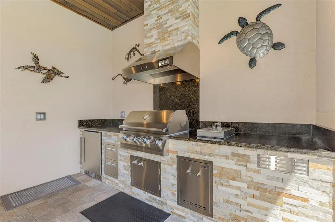
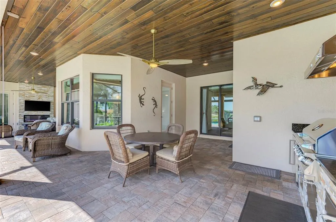
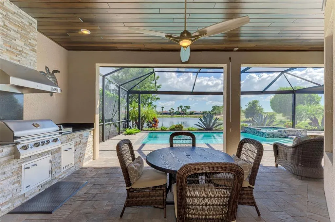
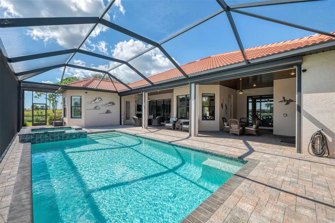
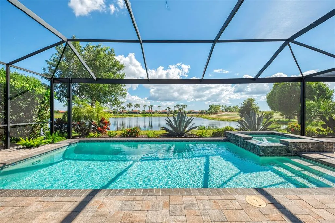
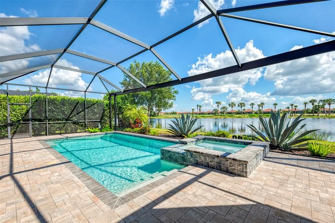
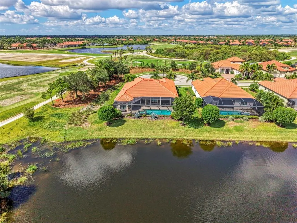
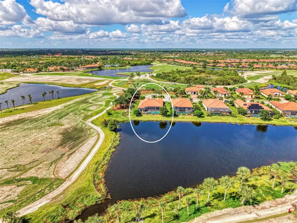
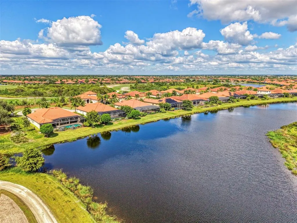
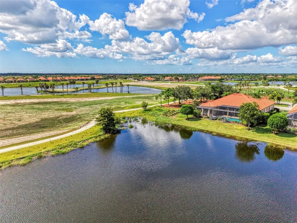
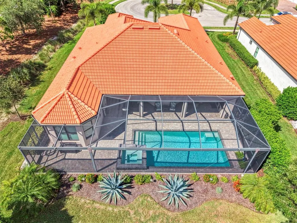
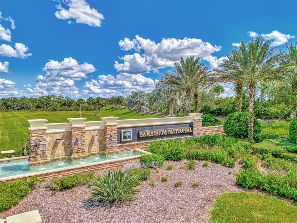
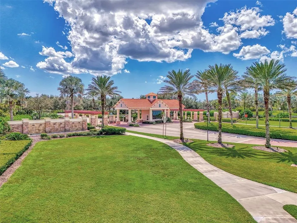
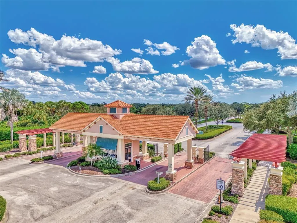
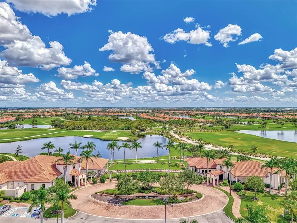
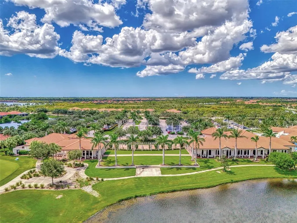
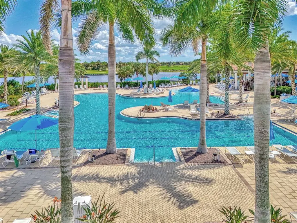
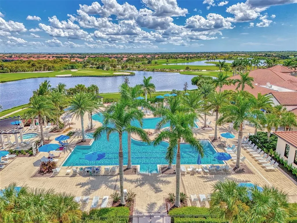
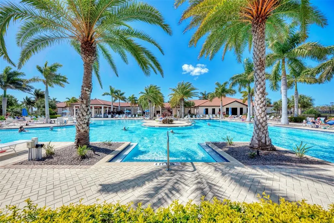
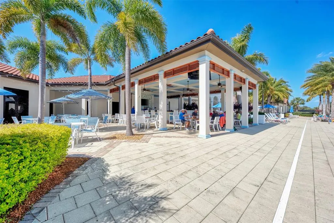
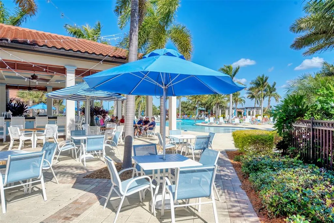
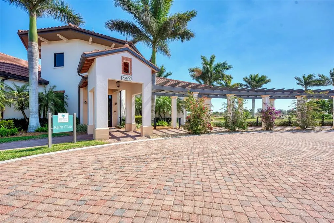
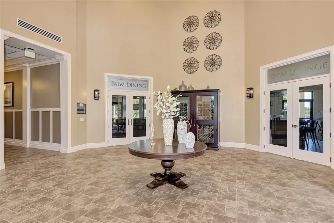
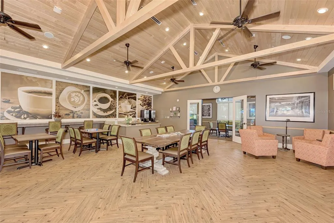
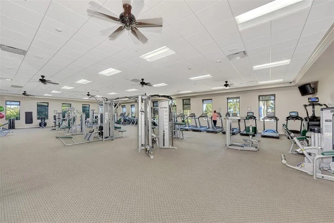
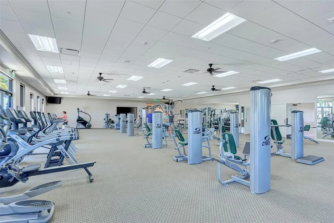
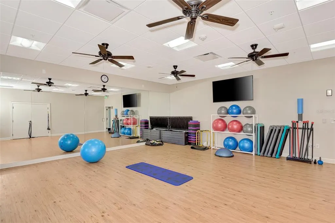
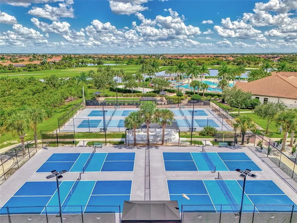
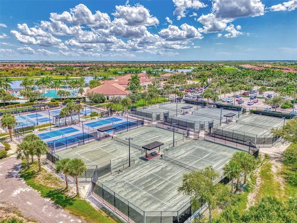
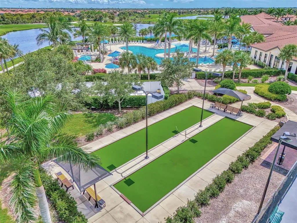
Own this lavishly upgraded Bougainvillea model estate home located in the highly sought after guard gated community of Sarasota National. The only home on a private cul-de-sac, makes this arguably the most private lot in the community. Enjoy South facing water and golf course views with NO FLOOD INSURANCE needed or required! BRAND NEW ROOF IN 2023. The home is completely storm ready with HURRICANE IMPACT WINDOWS, automated storm smart hurricane screens across the lanai that lower at the push of a button, and a WHOLE HOUSE GENERATOR with buried 500-gallon propane tank. The lanai is a tropical oasis with sparkling heated saltwater pool with autofill and fully Wi-Fi automated Pentair equipment, upgraded pavers, a screened enclosure with clear view screens, built-in electric fireplace, and fully equipped outdoor kitchen with 4-burner grill & rotisserie, single burner cooktop, refrigerator, slide out propane storage drawer, and a vented hood; all finished with granite counters and a stone finish. The lanai also has a luxurious tongue and groove plank ceiling. Step through the double front door and you are greeted by soaring 12-foot ceilings and newly installed luxury vinyl plank floor that runs throughout the entire home (no carpet anywhere)! The kitchen showcases white shaker cabinets, designer quartz countertops, built-in appliances, and an upgraded induction cooktop. There is a light filled breakfast room, and the massive living room is the perfect space to relax and enjoy the view. The dining room has a built-in dry bar and room to entertain. In the front of the home is a generous size den/office with double French doors, custom built-in desk, and a large closet (easily a 4th bedroom). The primary suite is flooded with light and enjoys access to the lanai. There are 2 large walk-in closets with custom built-ins, and the massive en suite bathroom has a dual sink vanity, make-up area, a deep soaking tub, a separate water closet for privacy, and a large walk-in shower. Across the house you will find 2 additional bedrooms, and 2 bathrooms, both of which were upgraded with new countertops and Euro style sliding shower doors. The back bathroom acts as a pool bath with lanai access. Laundry has a utility sink and cabinet storage. Other upgrades include plantation shutters, designer light fixtures, tray ceilings, crown moldings, custom drapery, and so much more! The oversized garage has commercial grade epoxy floors and a split-AC unit. This is a fully automated SMART HOME. The golf course is currently receiving a 5-star renovation by the world-renowned Fry/Straka team! GOLF RENOVATION ASSESSMENT HAS BEEN PAID IN FULL! Sarasota National is a maintenance free community that includes all ground maintenance, cable, resort style amenities, and championship golf course! Live like you are on a 5-star vacation with a 30,000sf clubhouse with resort pool, hot tub, outdoor tiki bar serving daily, coffee house, 3 dining options, 7,000sf fitness center with top-of-the-line equipment and classes, card room, bocce ball, pickle ball, tennis, dog park, playground, and event lawn! Sarasota National is a coveted 2400-acre International Audubon Bird Sanctuary that offers some of the most beautiful water and preserve views in all of Venice. Just minutes from the town center of Wellen Park and the CoolToday Park Stadium. Explore 3 local beaches and historic downtown Venice within minutes! Look no further than Sarasota National... Venice's premiere golf community!
| Price History | |
|---|---|
| 9/26/2026 | Listed $1,275,000 |
General Features
| Sewer | Public Sewer |
|---|---|
| Heating | Central |
| Cooling | Central Air |
| Utilities | Cable Connected,Electricity Connected,Phone Available,Propane,Public,Sewer Connected,Sprinkler Recycled,Street Lights,Underground Utilities,Water Connected |
| Possession | Close Of Escrow |
| Roof | Tile |
| Appliances | Built-In Oven,Cooktop,Dishwasher,Disposal,Dryer,Electric Water Heater,Microwave,Range Hood,Refrigerator,Washer |
| Zoning | RE1 |
| HOA Fee | 3601.26 |
| Garage Spaces | 2 |
| Association Fee Includes | Cable TV,Common Area Taxes,Community Pool,Maintenance Grounds,Manager,Other,Private Road,Recreational Facilities,Security |
| Patio/Porch Features | Covered,Front Porch,Patio,Rear Porch,Screened |
| Architectural Style | Florida |
| Pool Features | Gunite,Heated,In Ground,Lighting,Salt Water,Screen Enclosure,Tile |
| Construction Materials | Block,Stucco |
| Pets Allowed | Yes |
| Year Built | 2019 |
| View | Golf Course,Water |
| Levels | One |
| Property Subtype | Single Family Residence |
| Tax Year | 2025 |
| Ownership | Fee Simple |
| Waterfront Features | Lake,Lake Front |
| Community Features | Lake,Clubhouse,Community Mailbox,Deed Restrictions,Dog Park,Fitness Center,Gated Community - Guard,Golf,Irrigation-Reclaimed Water,Playground,Pool,Restaurant,Sidewalks,Tennis Court(s) |
| Assoc Fee Paid Per | Quarterly |
| County | Sarasota |
| New Construction | false |
| Property Type | Residential |
| Association Amenities | Cable TV,Clubhouse,Fence Restrictions,Fitness Center,Gated,Golf Course,Maintenance,Pickleball Court(s),Playground,Pool,Recreation Facilities,Security,Spa/Hot Tub,Tennis Court(s) |
| Attached Garage | true |
| Subdivision Name | SARASOTA NATIONAL PH 8 |
| Facing Direction | North |
| Garage Y/N | true |
| Total Rooms | 8 |
| Full Baths | 3 |
| Status | Active |
| Directions | From downtown Venice, drive South on US-41. Make a Right on to National Blvd and check in with the guard at the gate. Once through the gate, drive straight and take the second Left on Ironbridge. Follow Ironbridge around until it ends and make a Right on Waverly Circle. Then make the first Right on Spartina Dr. Once on Spartina, make the first Right on Whisk Fern and the home is the last house on the street on the left. |
| City | VENICE |
| Association Name | Troon Prive - Christine Orsburn |
| Senior Community Y/N | false |
| MLS Area | 34293 - Venice |
| Lot Size Units | Square Feet |
| Lot Size Square Feet | 11574 |
| Carport Y/N | false |
| Listing Terms | Cash,Conventional |
| Spa Features | Heated,In Ground |
| Land Lease Y/N | false |
| Tax Annual Amount | 9387 |
| Additional Parcels Y/N | false |
| Lease Considered Y/N | true |
| Virtual Tour | https://portfolio.precision360photography.com/property/10800-whisk-fern-dr |
| Building Area Units | Square Feet |
| Living Area Units | Square Feet |
| Builder Name | WCI by Lennar |
| Standard Status | Active |
| Occupancy Type | Owner |
| TaxOtherAnnualAssessmentAmount | 1914 |
| Tax Lot | 700 |
| Virtual Tour | https://portfolio.precision360photography.com/property/10800-whisk-fern-dr |
| Legal Description | LOT 701, SARASOTA NATIONAL PHASE 8, PB 52 PG 12-29 |
| Water View | Lake |
| Minimum Lease | 1 Month |
| Water Access Y/N | false |
| Monthly HOA Amount | 1200.42 |
| Additional Rooms | Den/Library/Office |
| Water View Y/N | true |
| Flood Zone Code | X |
| In Law Suite YN | false |
| Flood Zone Code X | Yes |
Interior Features
| Interior Amenities | Ceiling Fan(s),Crown Molding,Eating Space In Kitchen,High Ceilings,In Wall Pest System,Kitchen/Family Room Combo,Living Room/Dining Room Combo,Open Floorplan,Smart Home,Solid Surface Counters,Split Bedroom,Thermostat,Tray Ceiling(s),Walk-In Closet(s),Window Treatments |
|---|---|
| Flooring | Luxury Vinyl,Tile |
| Furnished Y/N | Unfurnished |
| Fireplace Features | Electric,Insert,Outside,Stone |
| Air Conditioning Y/N | true |
| Heating Y/N | true |
| Window Features | Blinds,Shutters,Window Treatments |
| Fireplace Y/N | true |
| Laundry Features | Electric Dryer Hookup,Inside,Laundry Room,Washer Hookup |
| Total Bedrooms | 3 |
| LivingAreaSource | Public Records |
| Total Baths | 3 |
Exterior Features
| Exterior Amenities | Irrigation System,Lighting,Outdoor Grill,Outdoor Kitchen,Rain Gutters,Sidewalk,Sliding Doors |
|---|---|
| Vegetation | Mature Landscaping,Trees/Landscaped |
| Parking Features | Driveway,Garage Faces Side |
| Lot Features | Cul-De-Sac,In County,Landscaped,On Golf Course,Private,Sidewalk |
| Water Source | Public |
| Lot Size Area | 11574 |
| Foundation Details | Slab |
| Spa | true |
| Building Area Total | 3930 |
| Lot Size Acres | 0.27 |
| Road Surface Type | Paved,Asphalt |
| Private Pool | true |
| Waterfront Y/N | true |
| Covered Spaces | 2 |
| Road Frontage Type | Street Paved,Private Road |
| Builder Model | Bougainvillea |
| Road Responsibility | Private Maintained Road |
Amenities
- Foreclosure
- Views
- Short Sale
- New Construction
- Adult 55+
- Lease To Own
- No HOA Fees
- Furnished
- Primary On Main
- Air Conditioning
- Seller Finance
- Green
- Fixer Upper
- Horse
- Golf
- Fireplace
- Deck
- Garage
- Basement
- Pool
Property vs Single Family Average in 34293
Price
Taxes
Year Built
 Copyright © MFRMLS.com All information deemed reliable but not guaranteed. All properties are subject to prior sale, change or withdrawal. Neither listing broker(s) or information provider(s) shall be responsible for any typographical errors, misinformation, misprints and shall be held totally harmless. Listing(s) information is provided for consumers personal, non-commercial use and may not be used for any purpose other than to identify prospective properties consumers may be interested in purchasing. Information on this site was last updated Last updated on September 27, 2026 7:00 AM UTC The listing information on this page last changed on Last updated on September 27, 2026 7:00 AM UTCd. The data relating to real estate for sale on this website comes in part from the Internet Data Exchange program of MFR MLS.
All information deemed reliable but not guaranteed. All properties are subject to prior sale, change or withdrawal. Neither listing broker(s) or information provider(s) shall be responsible for any typographical errors, misinformation, misprints and shall be held totally harmless. Listing(s) information is provided for consumers personal, non-commercial use and may not be used for any purpose other than to identify prospective properties consumers may be interested in purchasing.
Updated on September 27, 2026 7:00 AM UTC
Copyright © MFRMLS.com All information deemed reliable but not guaranteed. All properties are subject to prior sale, change or withdrawal. Neither listing broker(s) or information provider(s) shall be responsible for any typographical errors, misinformation, misprints and shall be held totally harmless. Listing(s) information is provided for consumers personal, non-commercial use and may not be used for any purpose other than to identify prospective properties consumers may be interested in purchasing. Information on this site was last updated Last updated on September 27, 2026 7:00 AM UTC The listing information on this page last changed on Last updated on September 27, 2026 7:00 AM UTCd. The data relating to real estate for sale on this website comes in part from the Internet Data Exchange program of MFR MLS.
All information deemed reliable but not guaranteed. All properties are subject to prior sale, change or withdrawal. Neither listing broker(s) or information provider(s) shall be responsible for any typographical errors, misinformation, misprints and shall be held totally harmless. Listing(s) information is provided for consumers personal, non-commercial use and may not be used for any purpose other than to identify prospective properties consumers may be interested in purchasing.
Updated on September 27, 2026 7:00 AM UTC
 The data relating to real estate for sale/lease on this web site come in part from a cooperative data exchange program of the multiple listing service (MLS) in which this real estate firm (Broker) participates. The data is provided exclusively for the user's personal non-commercial use, and may not be used for any purpose other than to identify properties that the user may be interested in purchasing or leasing. The properties displayed may not be all of the properties in the MLS's database, or all
 These listings are provided by the IDX Program of Brevard County, Florida. Real Estate listings held by brokerage firms other than Santana Team are marked with the IDX Logo and detailed information about them includes the name of the listing brokers. IDX information is provided exclusively for consumers' personal, non-commercial use, and may not be used for any purpose other than to identify prospective properties consumers may be interested in purchasing. Information Deemed Reliable But Not Guaranteed.
Copyright
These listings are provided by the IDX Program of Brevard County, Florida. Real Estate listings held by brokerage firms other than Santana Team are marked with the IDX Logo and detailed information about them includes the name of the listing brokers. IDX information is provided exclusively for consumers' personal, non-commercial use, and may not be used for any purpose other than to identify prospective properties consumers may be interested in purchasing. Information Deemed Reliable But Not Guaranteed.
Copyright
 All information deemed reliable but not guaranteed. All properties are subject to prior sale, change or withdrawal. Neither listing broker(s) or information provider(s) shall be responsible for any typographical errors, misinformation, misprints and shall be held totally harmless. Listing(s) information is provided for consumer's personal, non-commercial use and may not be used for any purpose other than to identify prospective properties consumers may be interested in purchasing. The data relating
